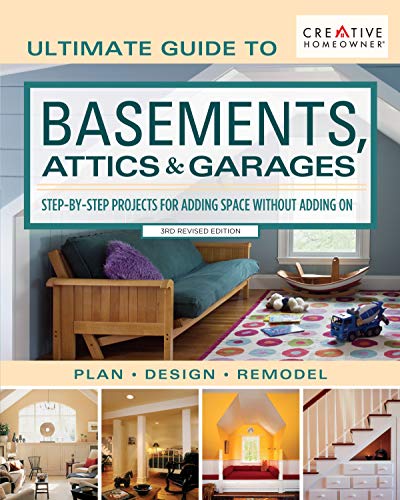
Attic Remodeling: Turn Unused Space into a Dream Living Area
Complete guide to attic conversion — from planning and permits to design, insulation, and finishing touches. Discover costs, ideas, and expert tips.
Start Your Attic ProjectWhy Remodel Your Attic?
An unfinished attic is one of the most underutilized spaces in a home. With the right attic finishing plan, you can transform it into a cozy bedroom, a home office, a playroom, or even a rental suite. Not only does this add functional square footage, but it also significantly boosts your home's resale value.
Before you start, it's essential to understand the key phases: structural assessment, insulation, ventilation, electrical work, and interior design. This guide walks you through each step, helping you avoid costly mistakes and ensure a smooth renovation.
Planning & Building Permits
Every successful attic remodel starts with a solid plan. Check your local building codes: most municipalities require permits for attic remodeling, especially if you're adding heating, cooling, or plumbing. Hire a structural engineer to evaluate floor joists and roof trusses — your attic floor may need reinforcement to support live loads.
Work with a licensed contractor or architect to draw up detailed blueprints. This step is critical if you're converting the space into a habitable room with a closet and egress window. Proper planning also ensures you meet fire-safety regulations and energy-efficiency standards.
📐 Zoning & Codes
Check minimum ceiling height (typically 7 feet) and egress requirements. Many areas require a permanent staircase and smoke detectors.
📋 Budgeting
Set aside 15–20% for unexpected issues (e.g., roof repairs, electrical upgrades). Get at least three bids from experienced contractors.
📅 Timeline
A typical attic conversion takes 4–8 weeks, depending on complexity. Factor in time for inspections and material delays.
If you're considering a larger project, such as adding a bathroom or expanding the footprint, you might also explore home additions or house addition plans that integrate with your attic renovation.
Insulation & Ventilation: The Key to Comfort
Proper insulation is non-negotiable for an energy-efficient attic. Spray foam or rigid foam board insulation offers the highest R-value per inch, making them ideal for sloped ceilings. Don't forget to insulate the floor if you're keeping an unconditioned space below.
Ventilation is equally important. Ridge vents, soffit vents, and powered attic fans prevent moisture buildup and extend the life of your roof. Poor ventilation leads to mold, mildew, and ice dams in winter. Consider upgrading your HVAC system with a dedicated zone for the new room, or install a ductless mini-split for efficient heating and cooling.
For comprehensive climate control, you may also want to explore HVAC air duct sealing and air sealing attic strategies to reduce energy loss and improve indoor air quality.
Electrical, Lighting & Plumbing
Upgrading electrical systems is often necessary to support lighting, outlets, and appliances. Hire a licensed electrician to run new circuits from the main panel. Consider recessed lighting for low-clearance areas, and add plenty of outlets to accommodate home office equipment or entertainment systems.
If you're adding a bathroom or wet bar, plumbing adds significant cost but also major convenience. Coordinate with a plumber early to locate drain lines and supply pipes. A half-bath or full bath can make your attic a self-contained guest suite.
Learn more about bathroom upgrades and bathroom makeover ideas that can be integrated into your attic design.
Design & Finishing Touches
Attics often have charming sloped ceilings and exposed beams that add character. Embrace these features with light-colored paint and strategic furniture placement. Skylights or dormer windows flood the space with natural light, making it feel larger and more inviting.
Choose durable flooring: engineered hardwood, luxury vinyl, or carpet with a thick pad for soundproofing. Built-in storage solutions like knee-wall cabinets and window seats maximize every square foot. For a cohesive look, coordinate finishes with the rest of your home while adding a unique flair.
For more design inspiration, check out home and improvement articles and interior remodeling ideas that showcase how to blend style with functionality.
Frequently Asked Questions
Can any attic be converted into a living space?
Not every attic meets the criteria. You need at least 7 feet of ceiling height over at least 50% of the floor area, and adequate floor joists to support the load. A structural engineer can assess feasibility.
How much does it cost to add a bathroom in the attic?
Adding a bathroom typically adds $10,000–$25,000 to your project, depending on plumbing complexity and fixture quality. This includes rough-in plumbing, tile, and ventilation.
Do I need a special type of window for the attic?
Yes. Egress windows are required for bedrooms. They must meet size and opening requirements (at least 5.7 square feet) to allow safe escape in an emergency.
How long does an attic remodel take?
Most projects take 6–10 weeks from start to finish, including design, permitting, and construction. Delays can occur due to weather, material shortages, or unexpected structural issues.
If you're planning a larger renovation, you might also explore renovations near me to find local professionals who specialize in attic conversions and remodeling services that fit your needs.