Small Kitchen Design for Small Space
Smart layouts, space-saving storage, and expert tips to transform your compact kitchen into a functional and beautiful heart of your home.
Explore Small Kitchen SolutionsDesigning a small kitchen doesn't mean sacrificing style or function. With the right approach, you can create a space that feels open, efficient, and inviting. Whether you're planning a full kitchen remodel or simply looking for clever updates, this guide covers everything from layout principles to smart storage solutions.
Essential Principles of Small Kitchen Design
Designing a compact kitchen requires a shift in thinking. Every inch matters, and the choices you make can dramatically impact how the space feels and functions. Here are the core principles to guide your project.
Maximize Every Inch
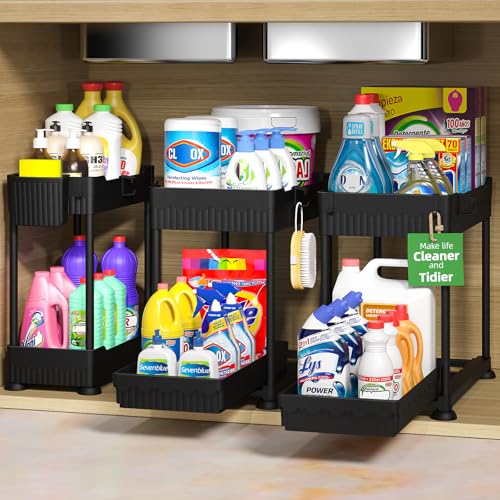
Use vertical space with tall cabinets, open shelving, and magnetic strips. Consider corner solutions like lazy Susans or pull-out racks to make the most of every nook.
Optimize Workflow
The classic work triangle (sink, stove, refrigerator) is even more critical in small kitchens. Keep the distance between these zones short and unobstructed to boost efficiency.
Light & Color
Light colors, glossy finishes, and ample lighting make a space feel larger. Use under-cabinet lighting and consider a kitchen redesign that incorporates natural light where possible.
Multi-Function Furniture
Choose items that serve dual purposes: a fold-down table, a rolling island with storage, or stools that tuck completely under the counter.
Smart Layouts for Compact Kitchens
The layout you choose is the foundation of your small kitchen design. Here’s a breakdown of the most space-efficient configurations.
Comparing Kitchen Layouts
Galley
Two parallel walls. Ideal for narrow spaces. Maximizes efficiency with everything within arm's reach.
L-Shaped
Uses two adjacent walls. Opens up the room and allows for a small dining area or kitchen renovation for small kitchen projects.
U-Shaped
Three walls of cabinets. Provides maximum storage and counter space for a small footprint.
Single Wall
All appliances and cabinets on one wall. Leaves the rest of the space open for a dining or living area.
Clever Storage Ideas for Tiny Kitchens
Storage is often the biggest challenge in a small space. These innovative solutions will help you keep your kitchen organized and clutter-free.
- Pull-Out Pantry: Install narrow, pull-out cabinets between appliances to utilize every gap.
- Magnetic Knife Strips: Free up drawer space by mounting knives on the wall or under cabinets.
- Over-the-Sink Cutting Boards: Create extra prep space that doubles as a drying rack.
- Corner Drawers: Replace traditional corner cabinets with specially designed drawers that pull out completely.
- Hanging Pot Racks: Use ceiling space to store pots and pans, keeping cabinets free for other items.
Budgeting for Your Small Kitchen Project
Understanding the costs involved is crucial for planning. Whether you're doing a kitchen renovation on a budget or a complete overhaul, here’s a realistic look at expenses.
| Item | Estimated Cost | Notes |
|---|---|---|
| Cabinetry (refacing or new) | $3,000 – $8,000 | Refacing is a cost-effective alternative to full replacement. |
| Countertops (laminate or quartz) | $1,500 – $4,500 | Laminate is budget-friendly; quartz offers premium durability. |
| Appliances (compact models) | $2,000 – $5,000 | Look for apartment-sized or space-saving designs. |
| Lighting & Electrical | $800 – $2,500 | Under-cabinet and recessed lighting are popular choices. |
| Labor (contractor/installer) | $4,000 – $12,000 | Varies by region and project complexity. |
| Total Estimated Range | $11,300 – $32,000 | For a full small kitchen remodel. |
*Prices are approximate and may vary based on location, materials, and labor. For a more accurate estimate, consult with a kitchen remodeling contractor near you.
Should You Hire a Professional?
While some small kitchen updates are DIY-friendly, a full remodel often benefits from professional expertise. Here's when to consider hiring a pro.
- Complex Layout Changes: Moving plumbing or electrical lines requires a licensed contractor.
- Custom Cabinetry: For a perfect fit in an awkward space, a custom cabinet maker is invaluable.
- Permits & Codes: A professional will ensure your project complies with local building codes and obtains necessary permits.
- Time & Stress Savings: Hiring a project manager or home improvement contractor can streamline the entire process.
For homeowners who prefer a hands-off approach, working with a kitchen and bathroom remodeling contractor can ensure high-quality results and peace of mind.
Your Dream Small Kitchen Awaits
Designing a small kitchen is about making smart, intentional choices. From layout and storage to lighting and materials, every decision contributes to a space that works hard and looks beautiful. Ready to start your project? Explore our recommended tools and products below to get started.